Meeting Spaces
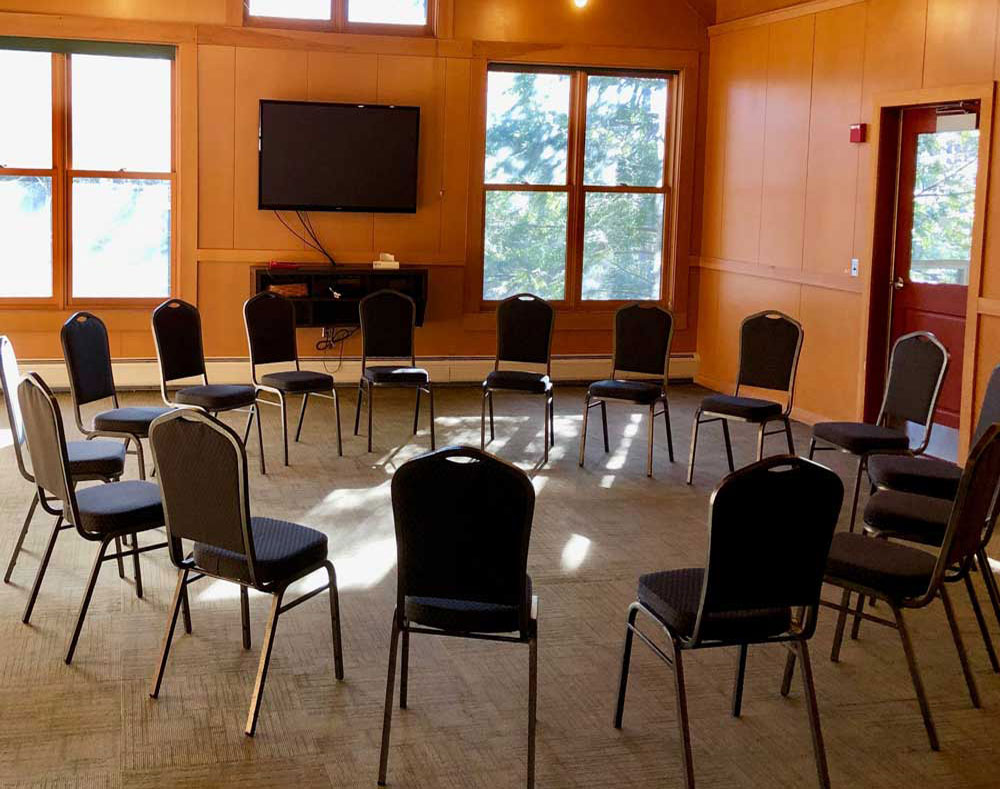
The Center features a variety of meeting rooms and break-out spaces for groups ranging in size from 20 to 200.
WiFi, a range of A/V equipment, seating styles and tables are available.
See below for a break-out of our meeting spaces. To get started planning your next event, call (603) 547-3400 or email info@bchcenter.org.
Shaw Lodge
Shaw Lodge meeting space amenities include:
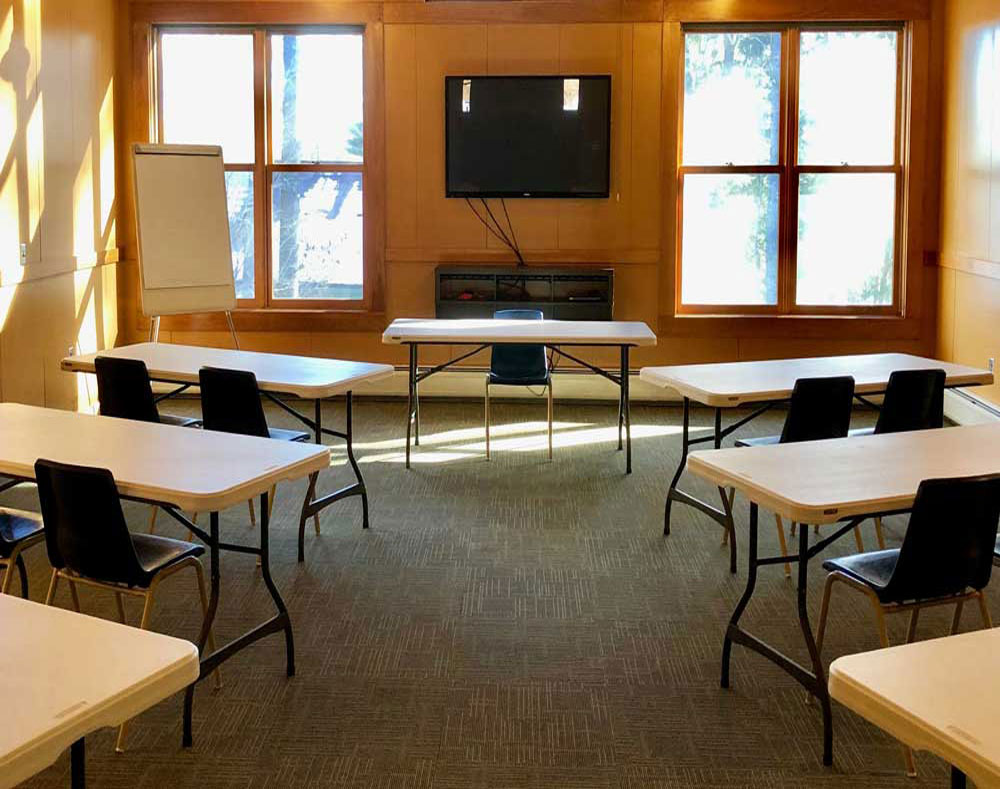
- TV with adapter ring, multiple HDMI inputs and DVD player
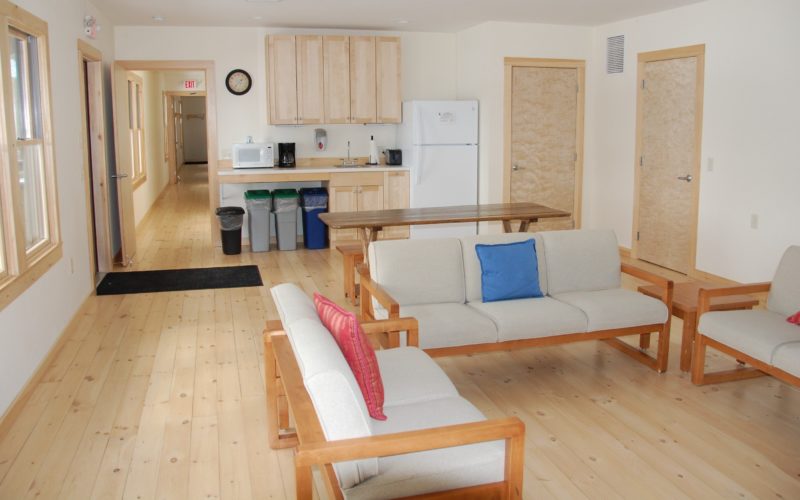
- Common kitchenette with mini refrigerator, sink, microwave, coffee pot
- Common bathroom
- Covered outdoor pavilion
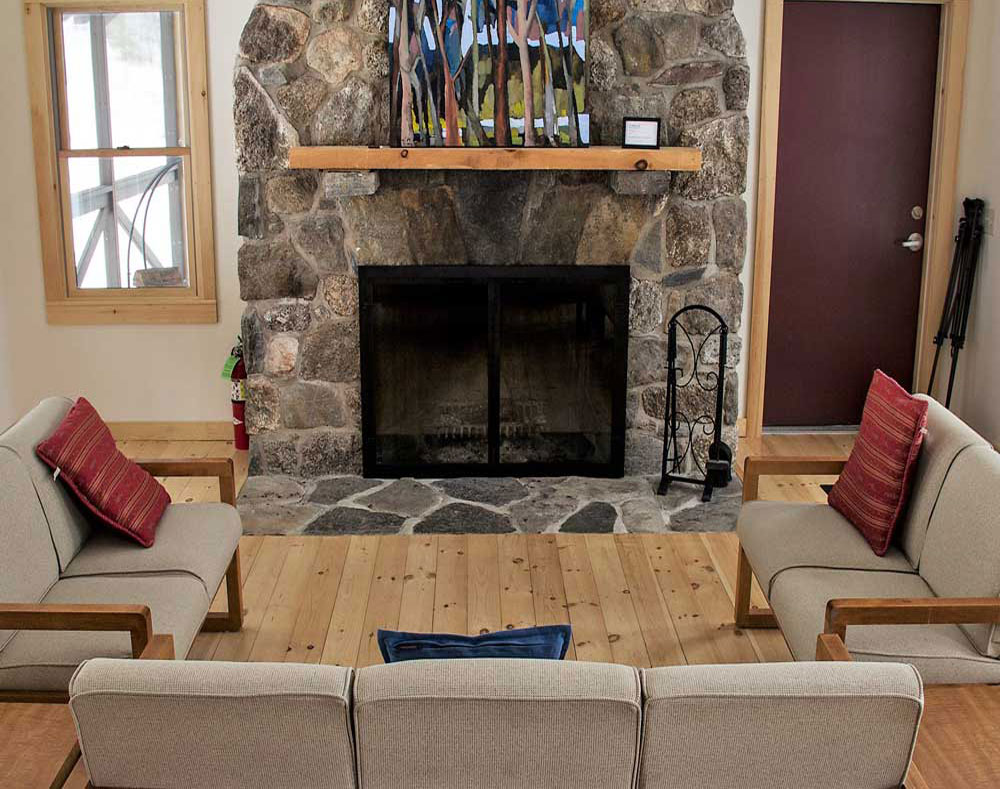
- Fireplace
Capacities:
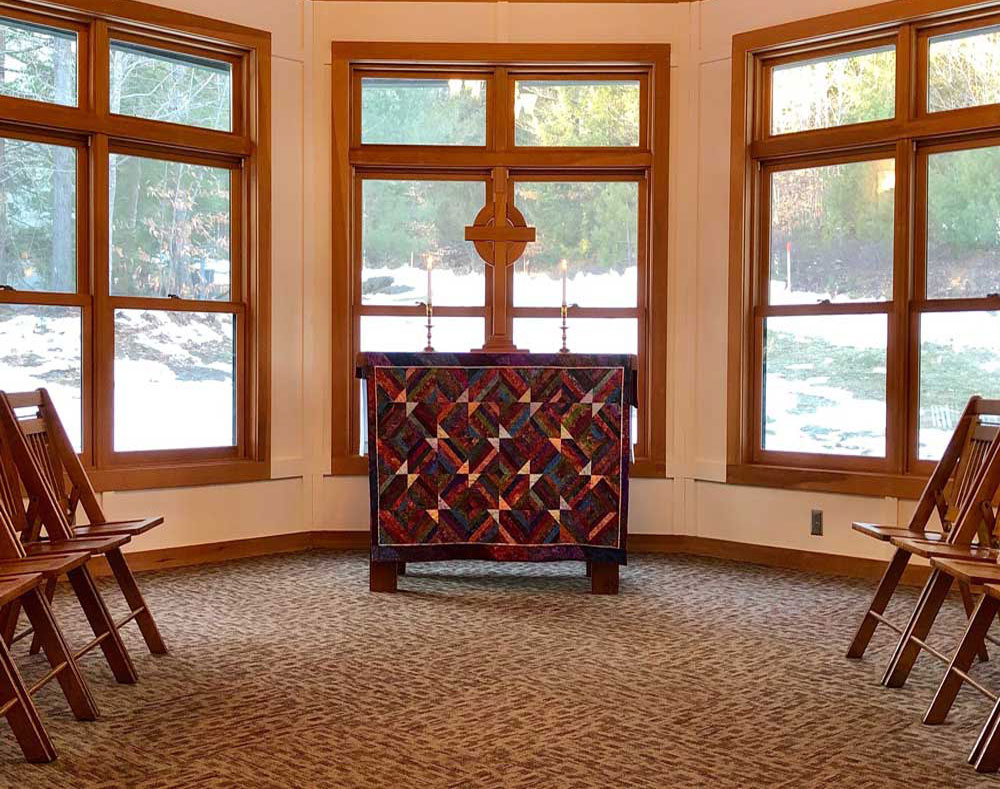
Meeting Room: 40 People – Living Room: 12 People – Chapel: 30 People


St. John’s Lodge
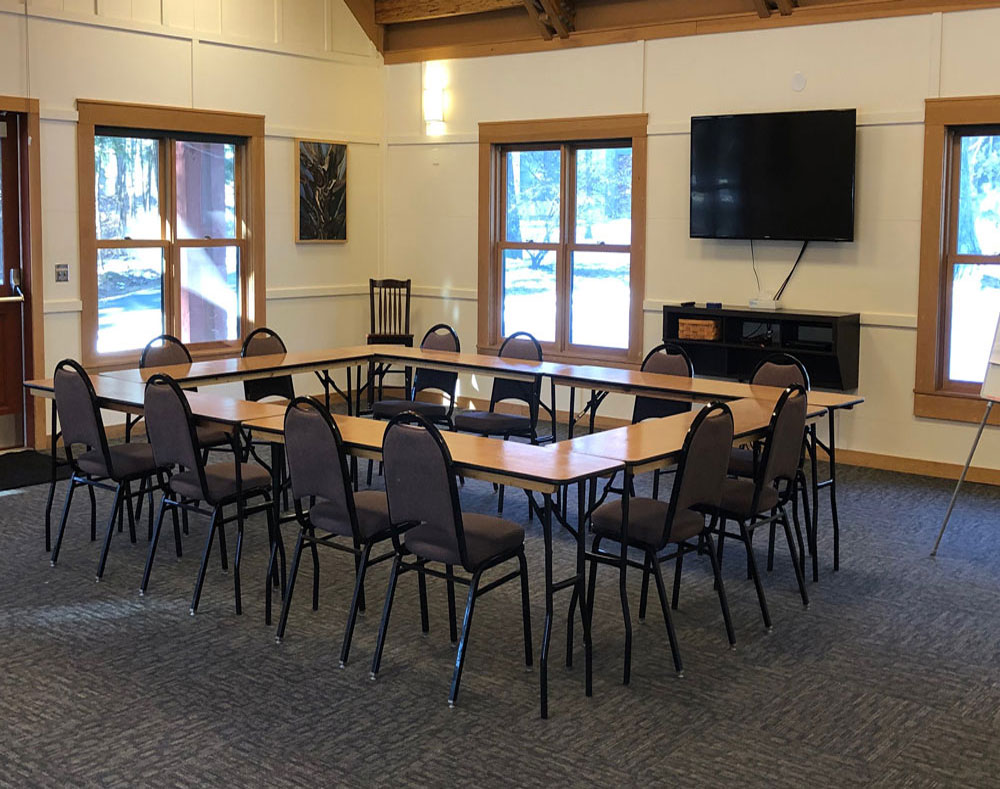
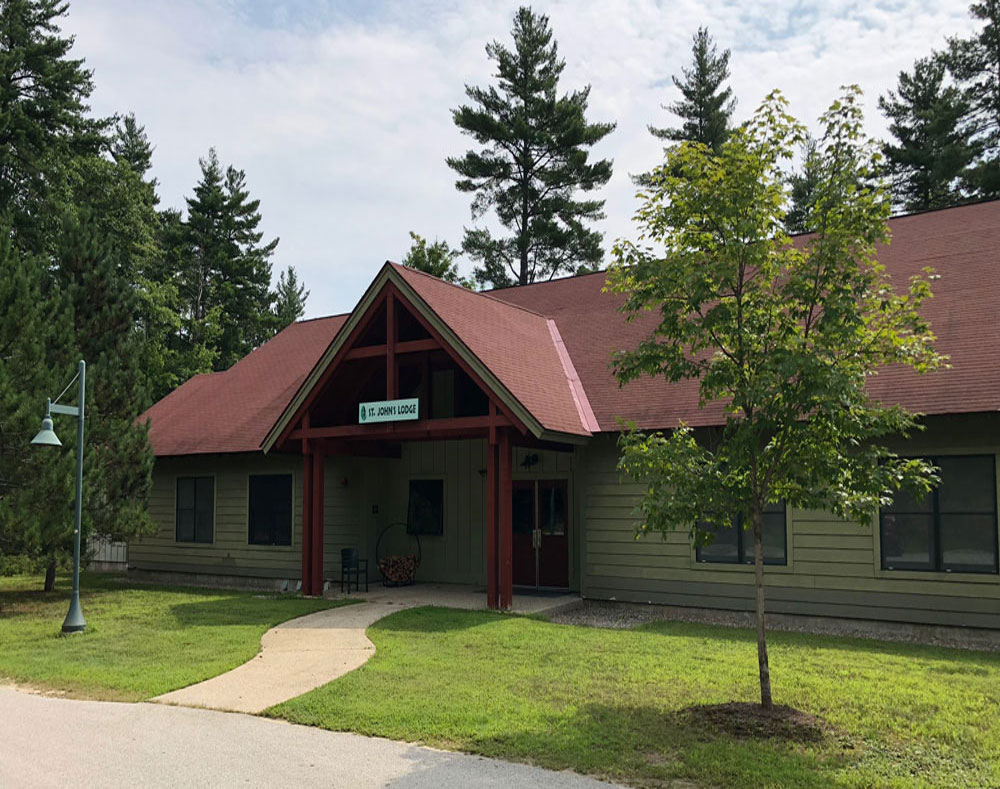
St. John’s Lodge is one of the Center’s two hotel style lodge buildings. This lodge is perfect for small to medium sized groups and any group that wants to have a very self contained retreat or conference. St. John’s has one main meeting room with an adjacent breakout space, a living room with a fireplace and two other small breakout rooms.
St. John’s meeting space amenities include:
- TV with adapter ring, multiple HDMI inputs and DVD player (Main Room)
- 2 Common kitchenettes each with a mini refrigerator, sink, microwave, coffee pot
- 2 Common bathrooms
- Covered porch with chairs
- Fireplace
Capacities:
Meeting Room: 40 – Adjacent Breakout Room: 20 – Breakout Rooms (x3): 10


St. Mark’s Lodge
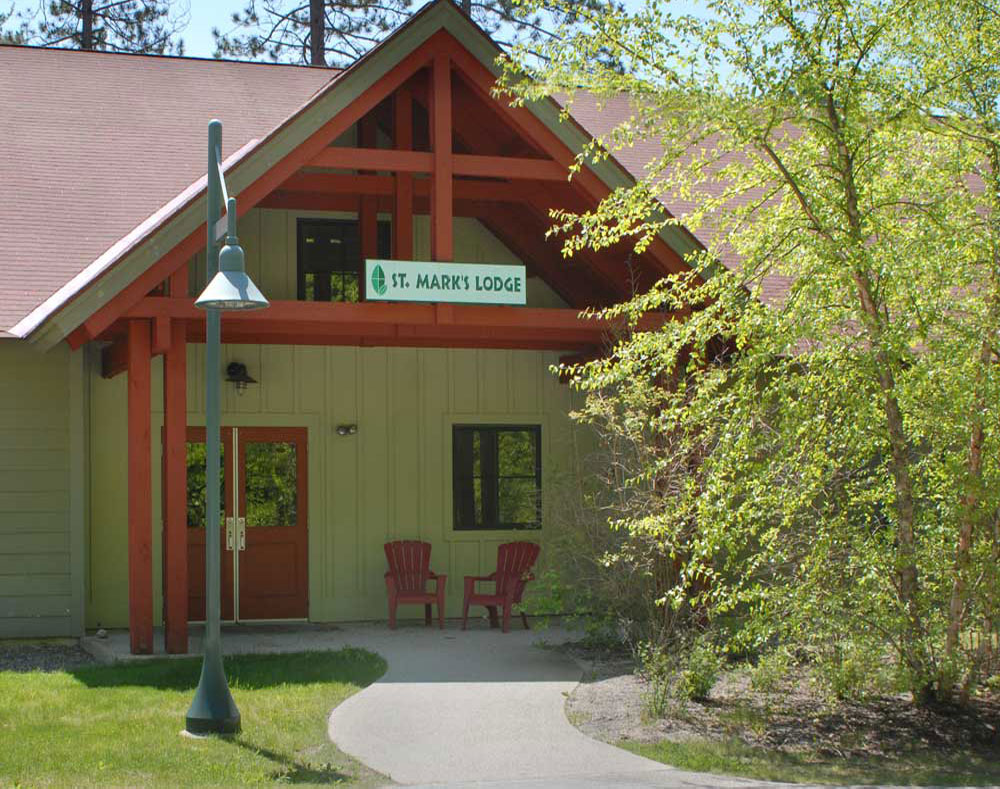
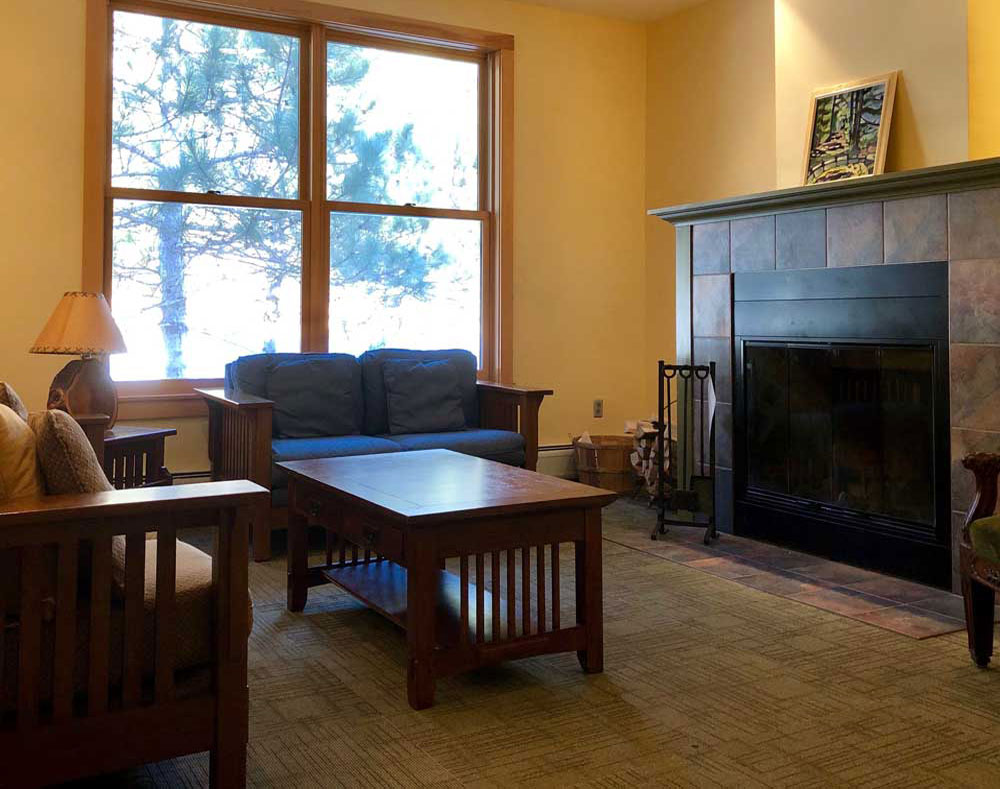
St. Mark’s is the second of the Center’s hotel style lodge buildings. This lodge is perfect for small to medium sized groups that want to have a self contained retreat or conference. Groups with mobility needs can benefit from the elevator located in the main lobby. St. Mark’s has one main meeting room with an adjacent breakout space, two living rooms on the main floor and one additional living room on the ground floor.
St. Mark’s meeting space amenities include:
– TV with adapter ring, multiple HDMI inputs and a – DVD player (Main Room)
– 2 Common kitchenettes each with mini refrigerators, sink, microwave, coffee pot
– 2 Common bathrooms
– Covered porch with chairs
– Fireplace
– Elevator
Capacities:
Meeting Room: 40 – Adjacent Breakout Room: 20 – Breakout Rooms (x3): 10


The Jack Doran Lakeview Center
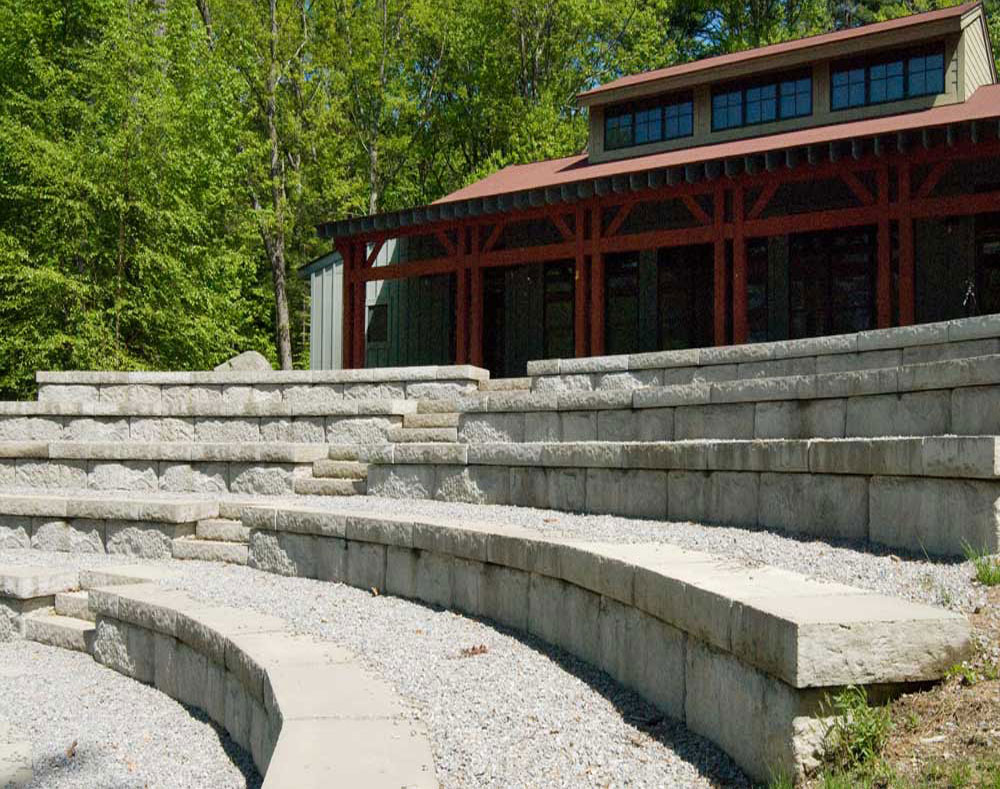
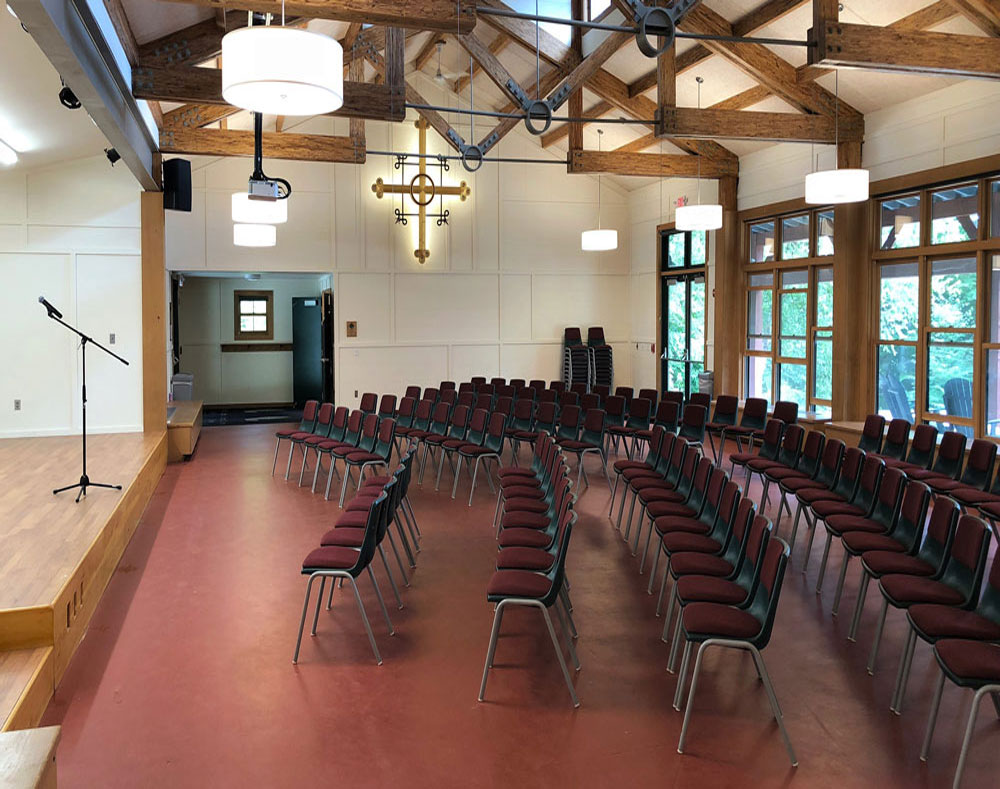
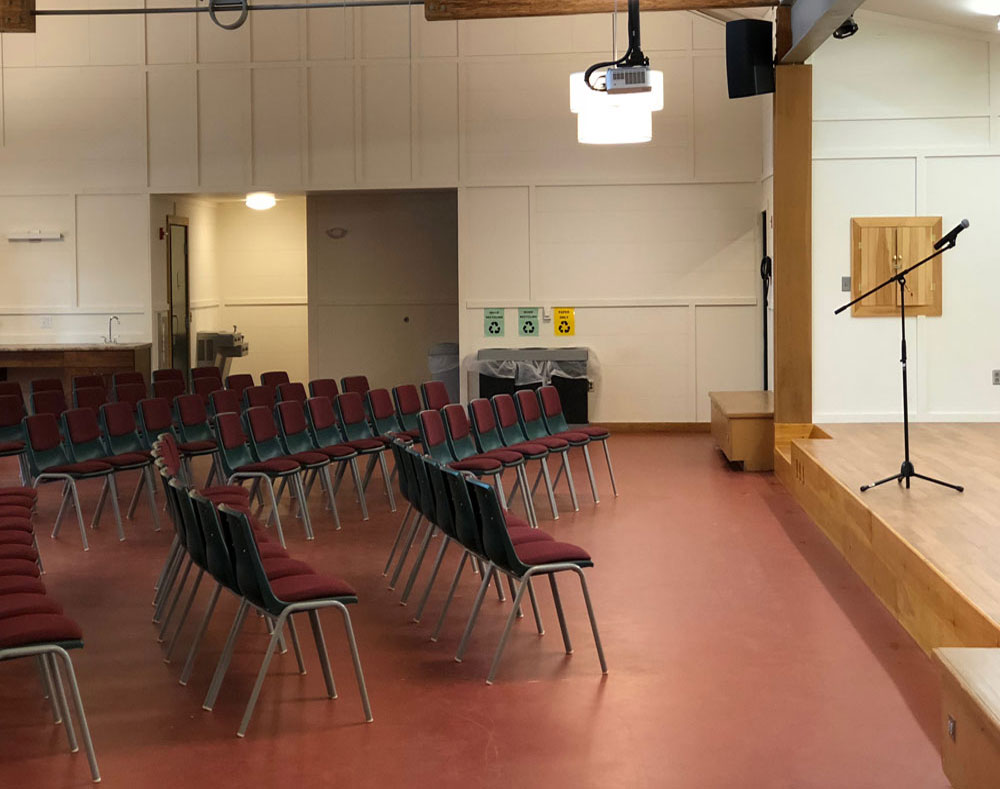
The Jack Doran Lakeview Center is a beautifully designed building sitting on the hill above Otter Lake. The Doran Center is a perfect option for groups of 40+ guests. It offers an open concept design with a raised stage area as its focal point and a full view of the lake from the opposite side. The stage is great for groups featuring a keynote speaker, a musical guest or multimedia presentation. With many chair/table setups to choose from, the Doran Center can accommodate all meeting styles. The reservation of the Doran Center also includes exclusive use of the Outdoor Chapel, a seasonal stone amphitheater built into the hill over Otter Lake.
Doran Center amenities:
- Projector and 10’x10′ screen, HDMI/VGA input, DVD player
- Sound system with ability to run phone, computer, mics and instruments
- Kitchenette with full-size refrigerator and sink
- Common bathroom
- Covered full length porch overlooking the Outdoor Chapel and Otter Lake
- Outdoor chapel
Capacities:
Meeting Room: 200 – Outdoor Chapel: 300


Bunkhouse
The Bunkhouse is a great option for small groups looking to have an all-inclusive sleeping and meeting area. The “meeting area” has the look and feel of a cozy home living room, complete with couches and a fireplace. With the bunkhouse standing alone and being almost directly on the water, it makes for a great spot to reflect, recharge and relax as a close knit group.
Bunkhouse meeting space amenities:
- Large kitchenette with full-size refrigerator, sink, microwave, coffee pot
- 2 Common bathrooms
- Fireplace
- Screened-in porch
Capacities:
Bunkhouse: 16 max / 10 min